Tropicario Jardín botánico de Bogotá
Jaime Cabal, Jorge Buitrago, David Carmona, Melisa Arango, Carlos Andrés Palacio, Sara Olier, Benjamín Gómez, Mateo Agudelo, Dg. Adriana García
Location: Bogotá, Colombia
Project: Landscape & Urbanism
Category: Professional / Competition
Software: Autocad, Sketchup
Bogotá is the capital of Colombia. It is located in the center of the country at 2,600 meters above sea level. The area occupied by the city is known as the “Sabana de Bogotá,” a high plateau that is part of the eastern range of the Andes. The city is bordered on the east by a mountain range known as the Eastern Hills and on the west by the Bogotá River; some 20,000 years ago, this area was a large lake that connected the hills and the river. Today, only a few remnants of this lacustrine past remain; the city drained the vast majority of its wetlands for urban development, reducing them from 50,000 hectares at the beginning of the 20th century to just 727—leaving only 1.45% of the original area. This degradation has occurred largely due to a widespread lack of awareness of the ecosystem importance of wetlands.
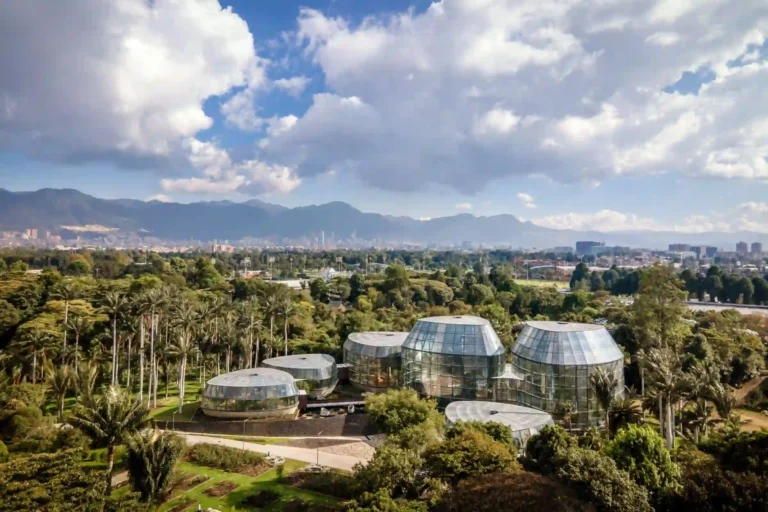
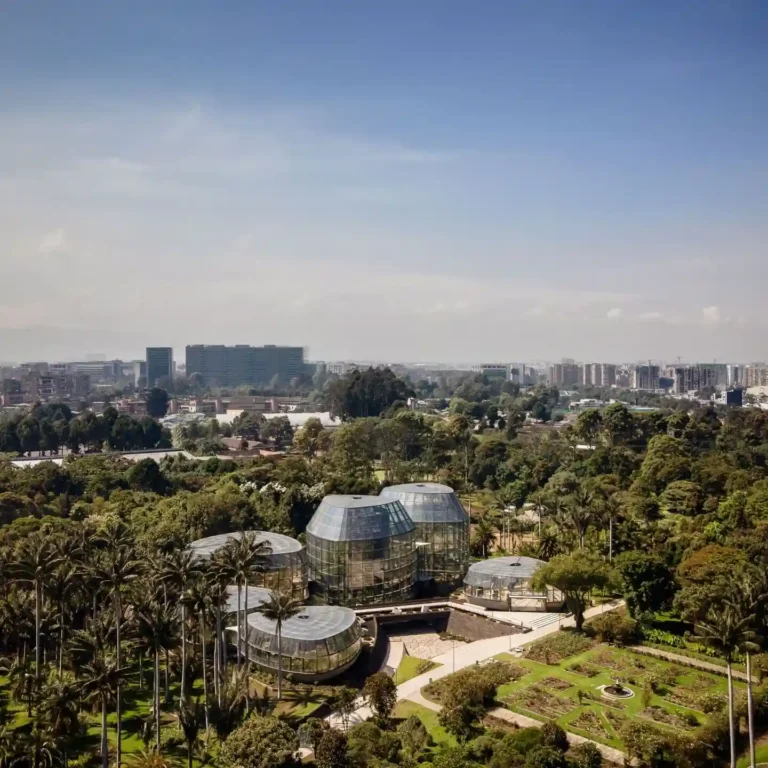
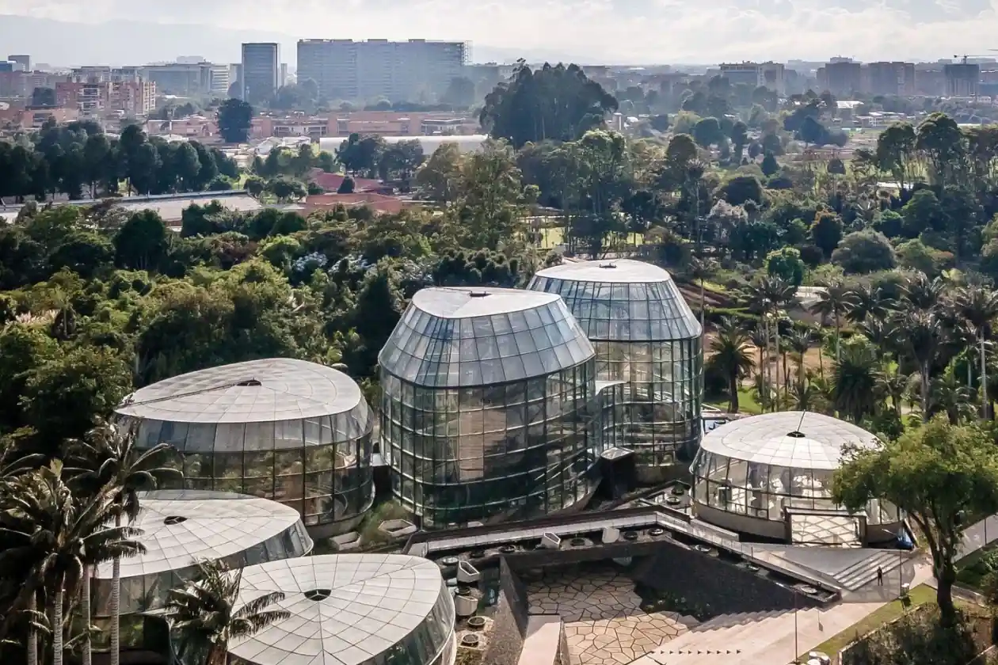
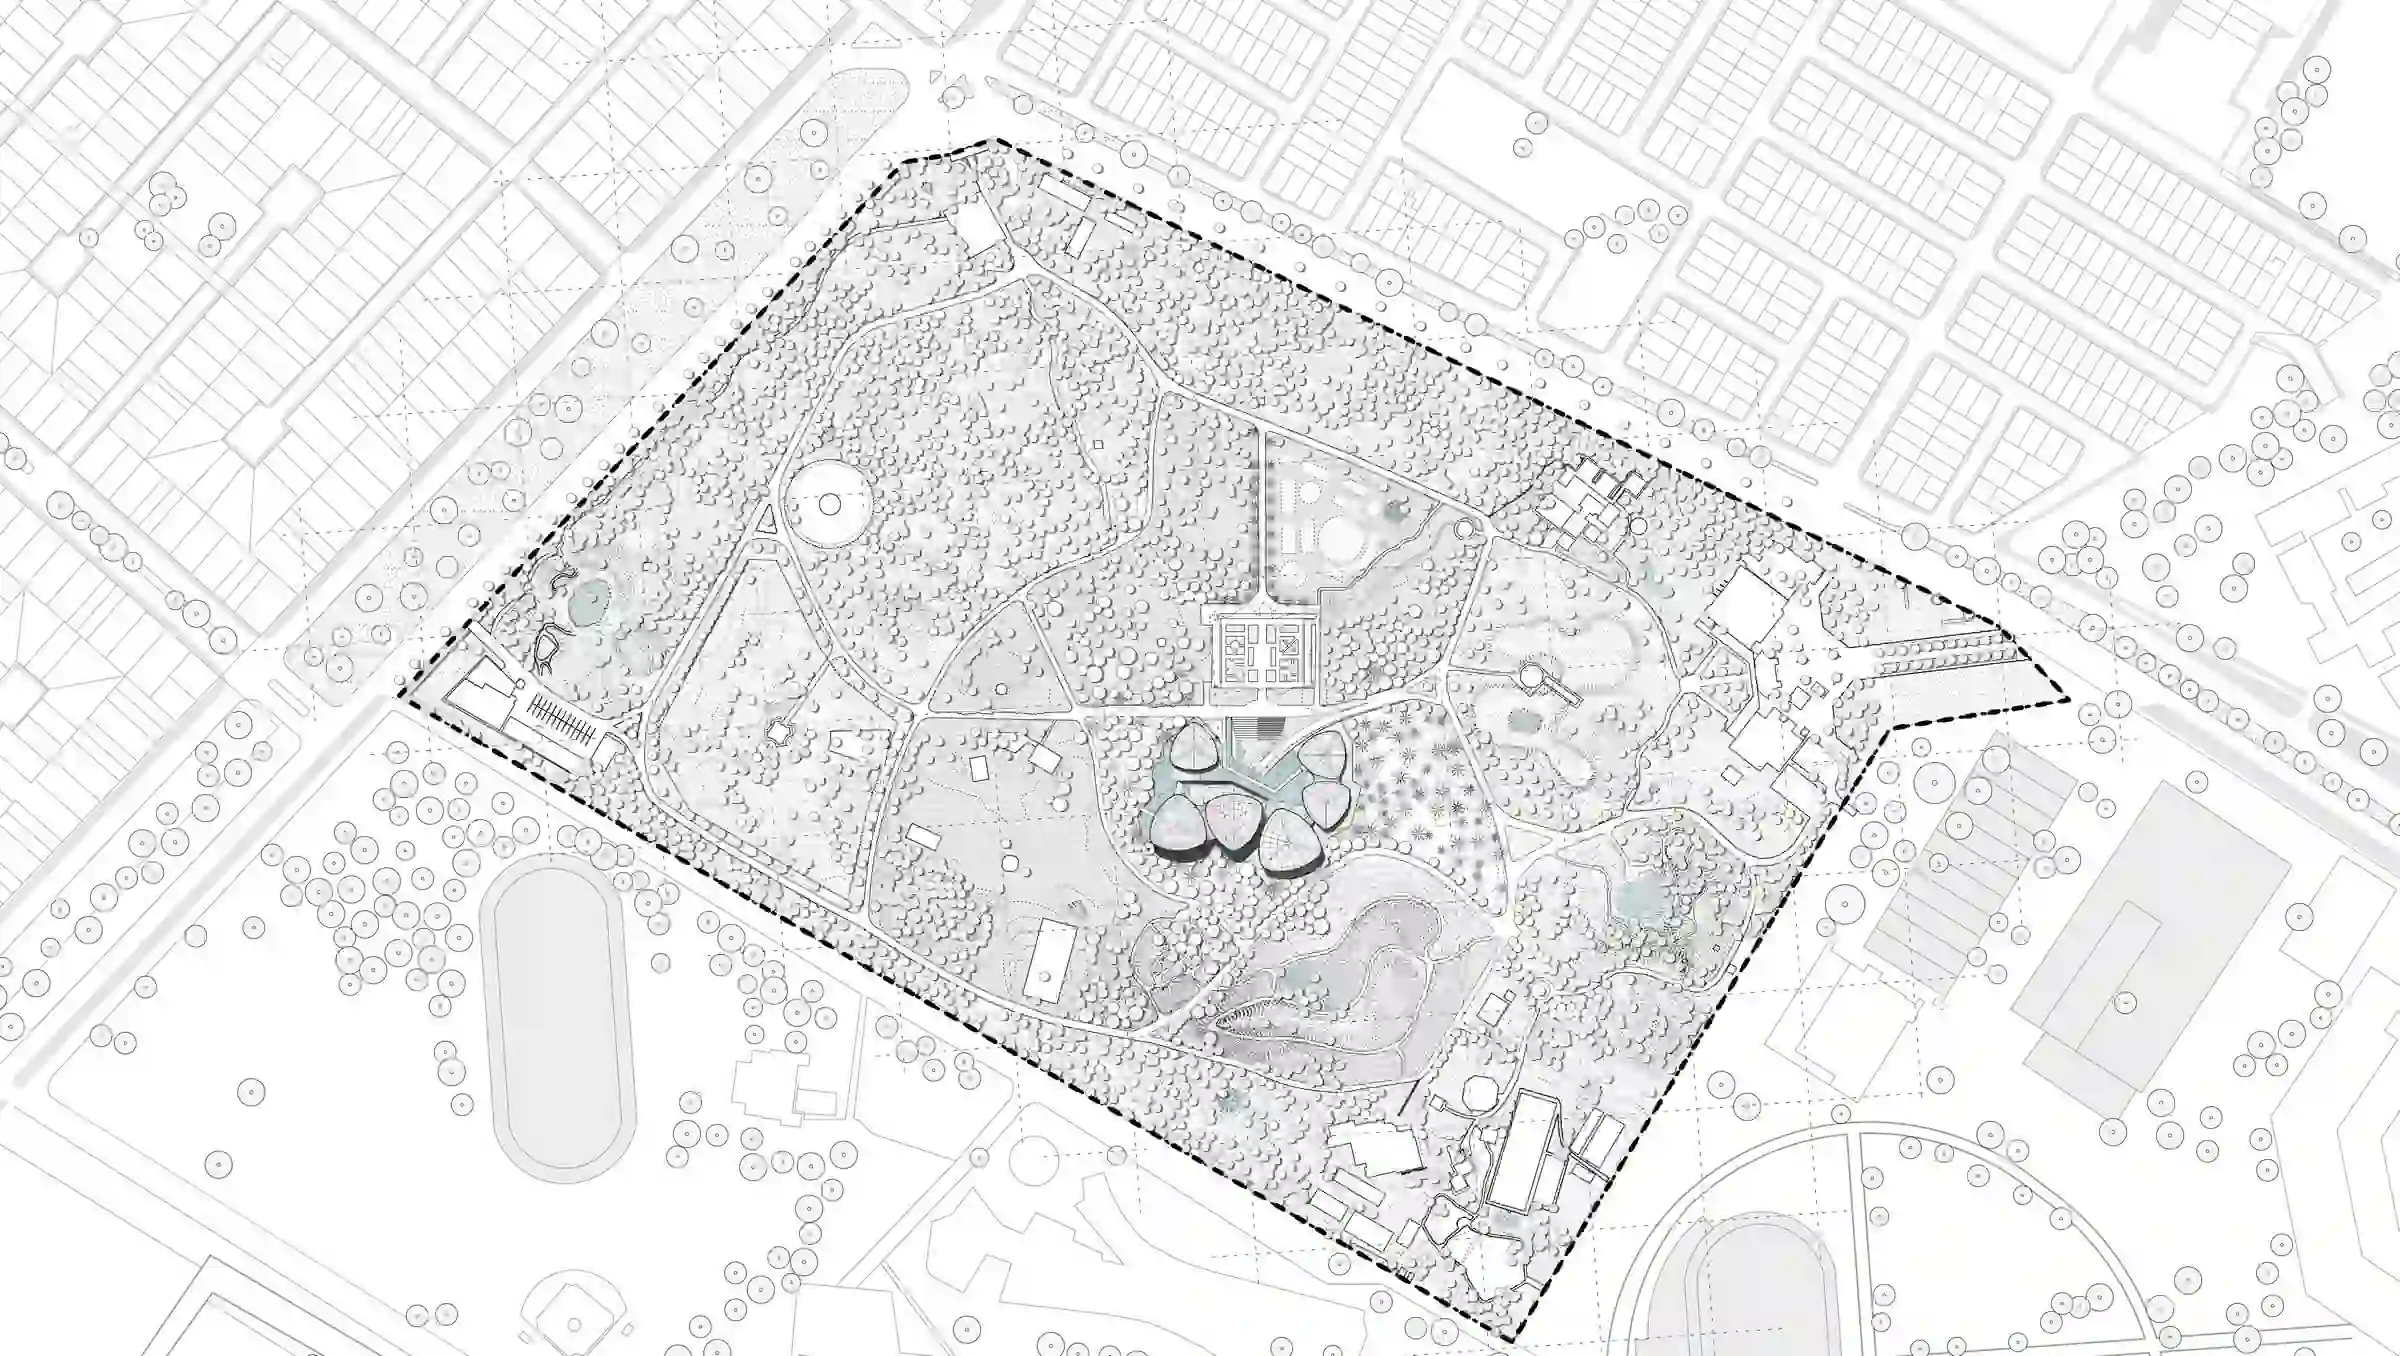
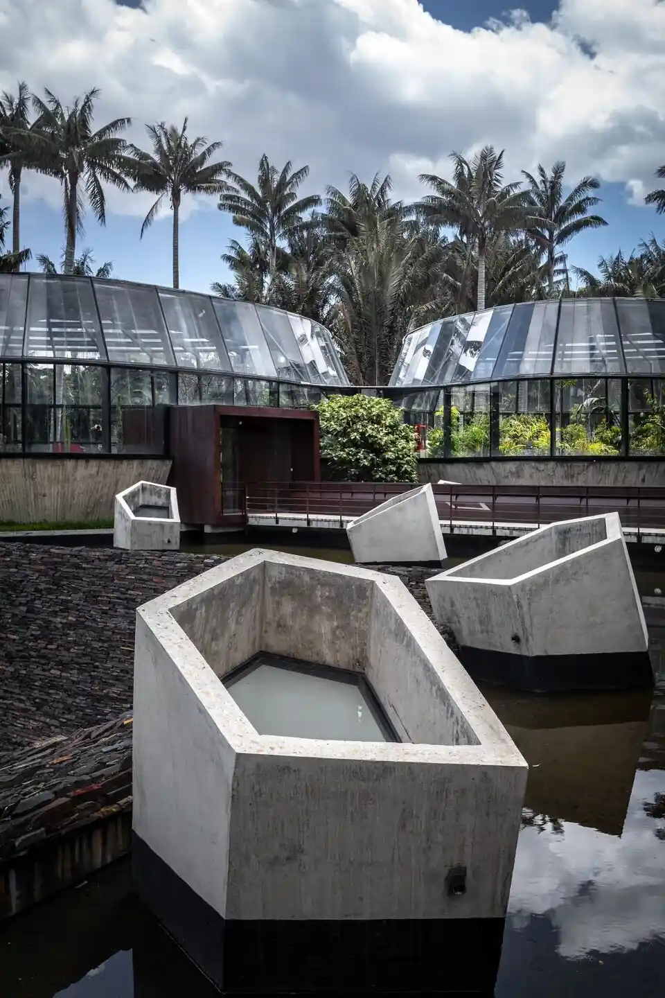
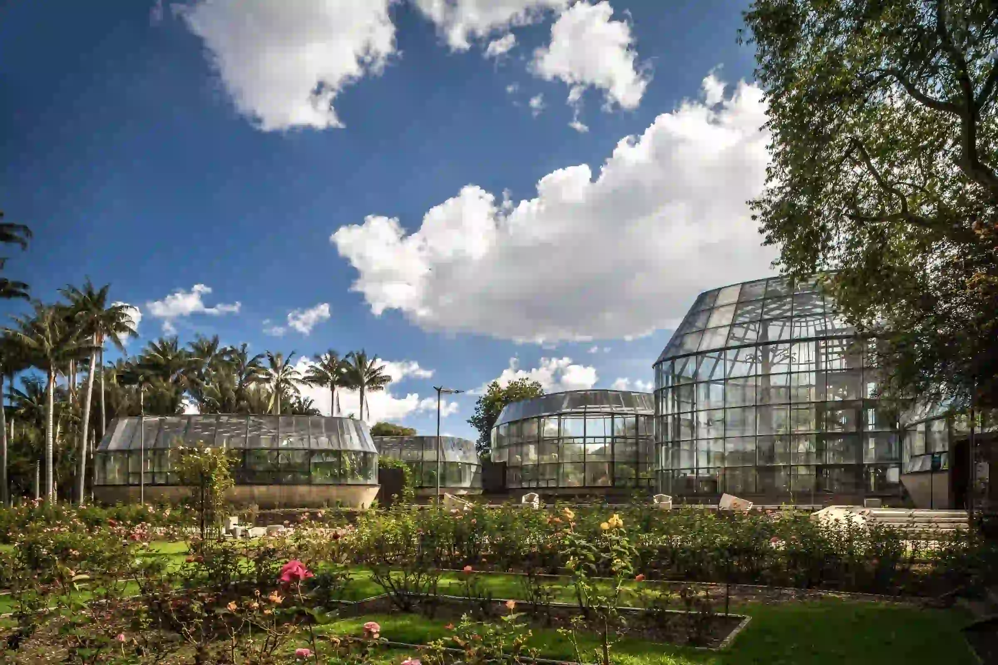
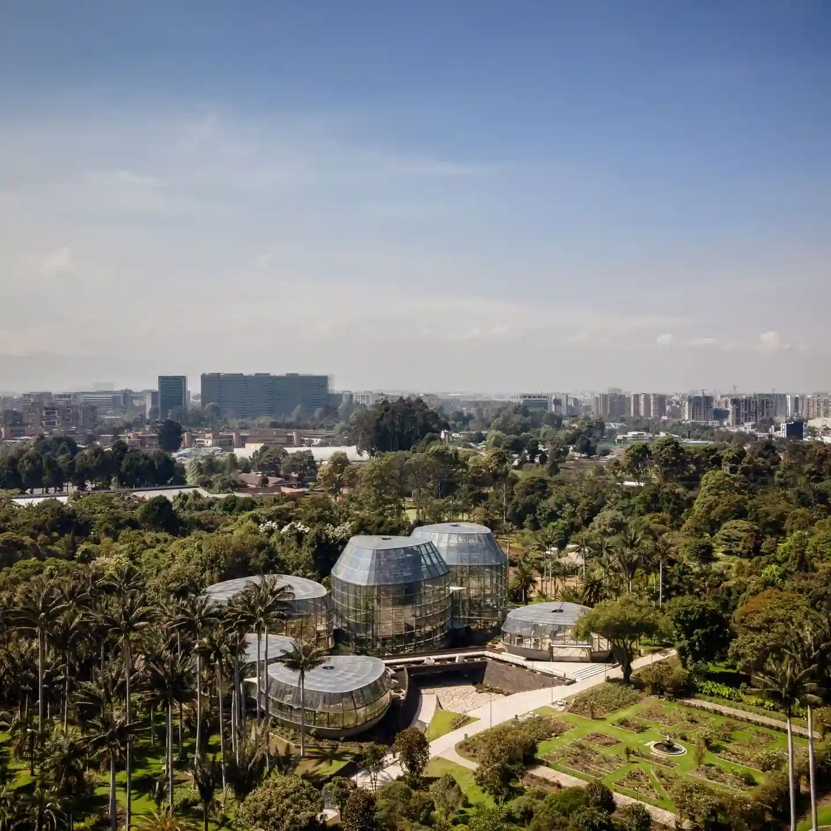
The country’s environmental wealth stands in stark contrast to its high levels of deforestation and exploitation for raw materials; illegal mining, extensive cattle ranching, and indiscriminate logging are among the most significant problems, and the high rates of endangered species have placed Colombia on the Red List of the eight countries responsible for half of the planet’s environmental degradation. As a strategy for conservation and ecosystem protection, the Bogotá Botanical Garden is developing the “Nodes of Diversity” initiative, an ambitious project that aims to conduct a new botanical expedition across different regions of the country, which will help protect and highlight some of the most threatened ecosystems in Colombia.El Tropicario, as the project is called, is the main infrastructure of this plan; it will serve as a space to exhibit and promote the results of these expeditions. The project is built on the site of an old structure that was in a state of severe disrepair. A key consideration for the site selection was the preservation of the wax palms surrounding it—a species designated as the national tree, which is endangered and grows very slowly. These palms live for more than 100 years and can reach heights of up to 70 meters. Around the Tropicario, there are more than 70 mature palms of this type. This necessitated the use of a flexible structural system that would not interfere with them.
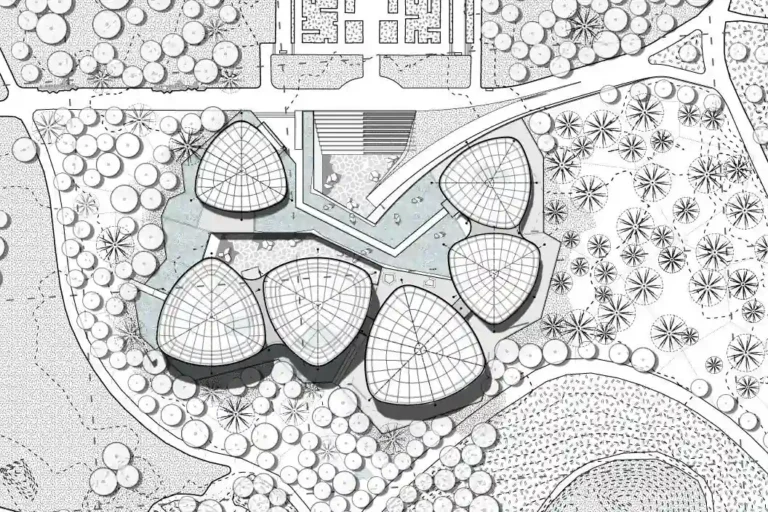
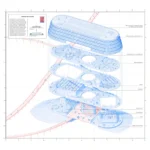
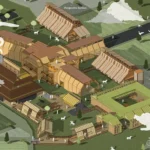
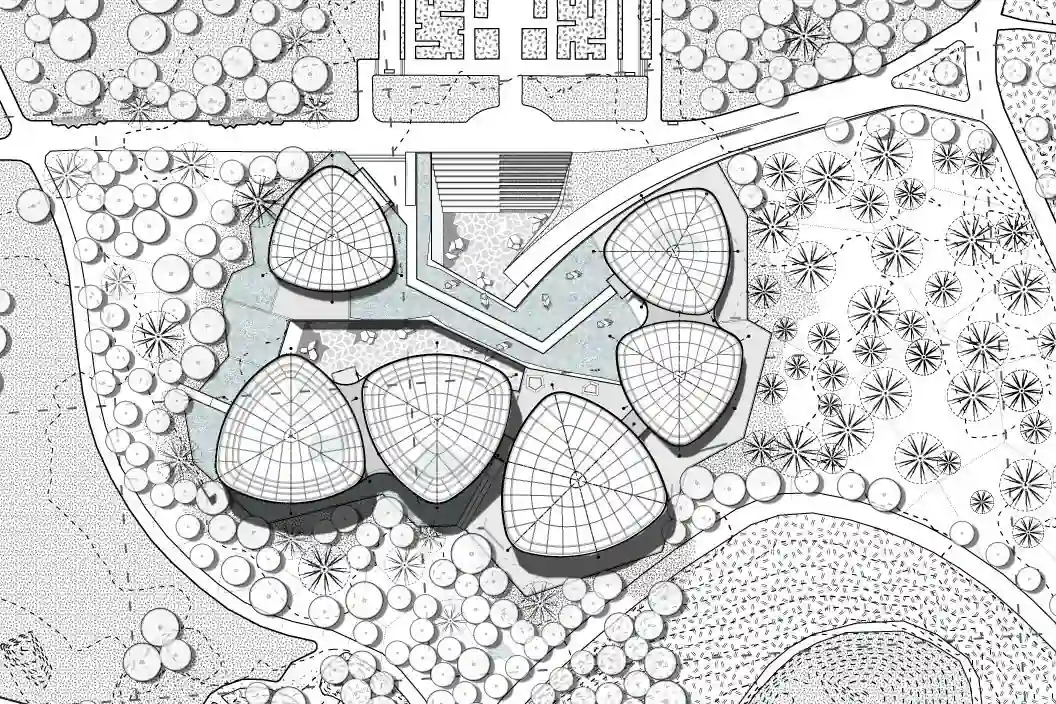
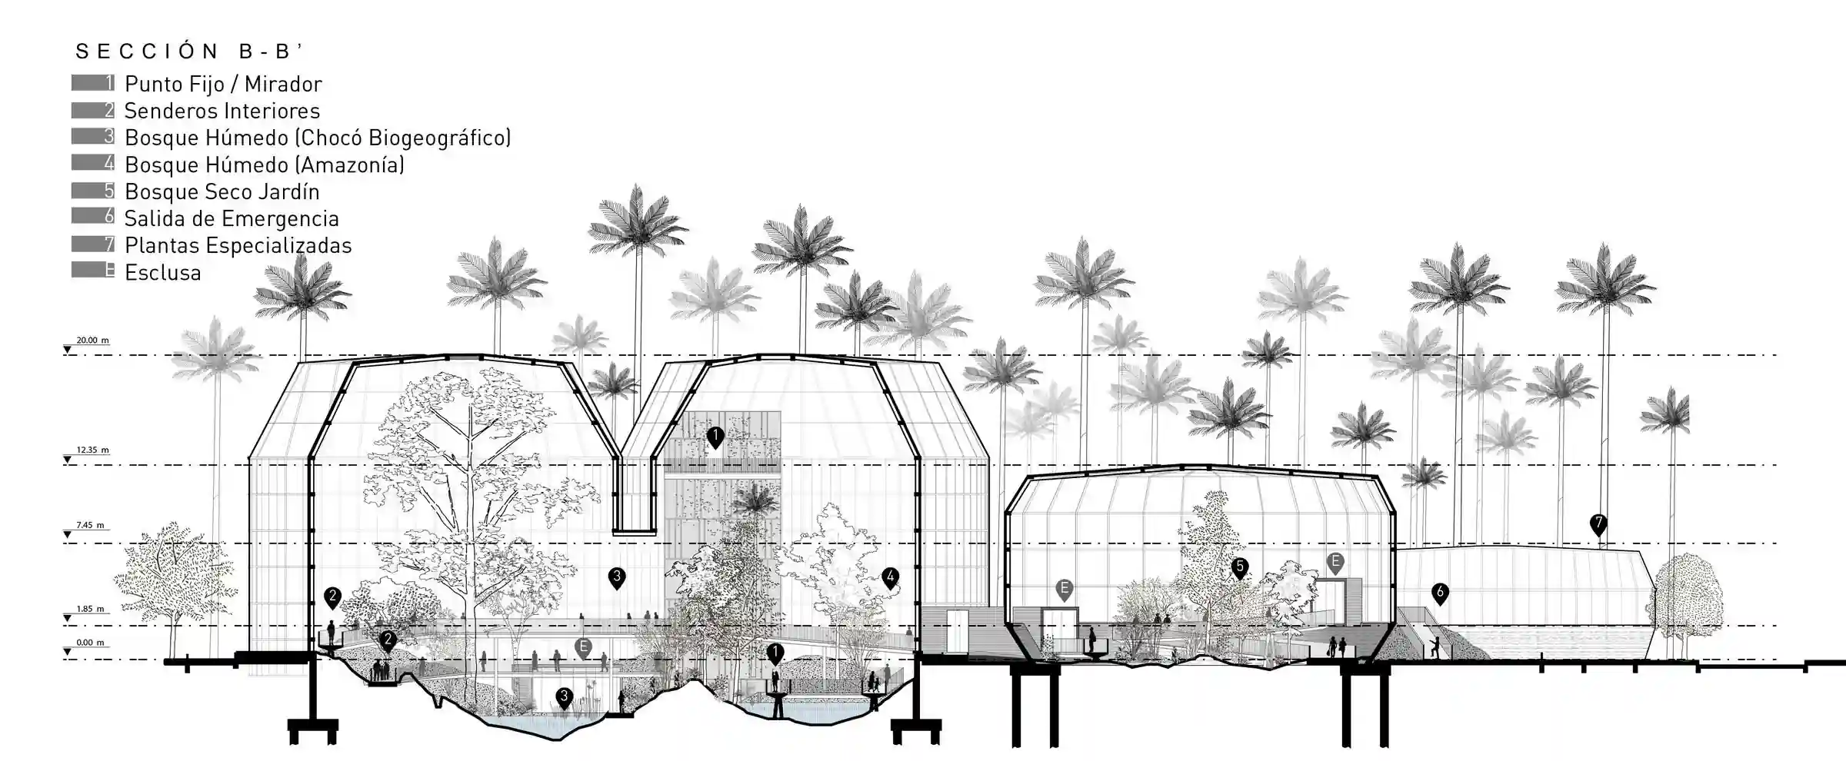
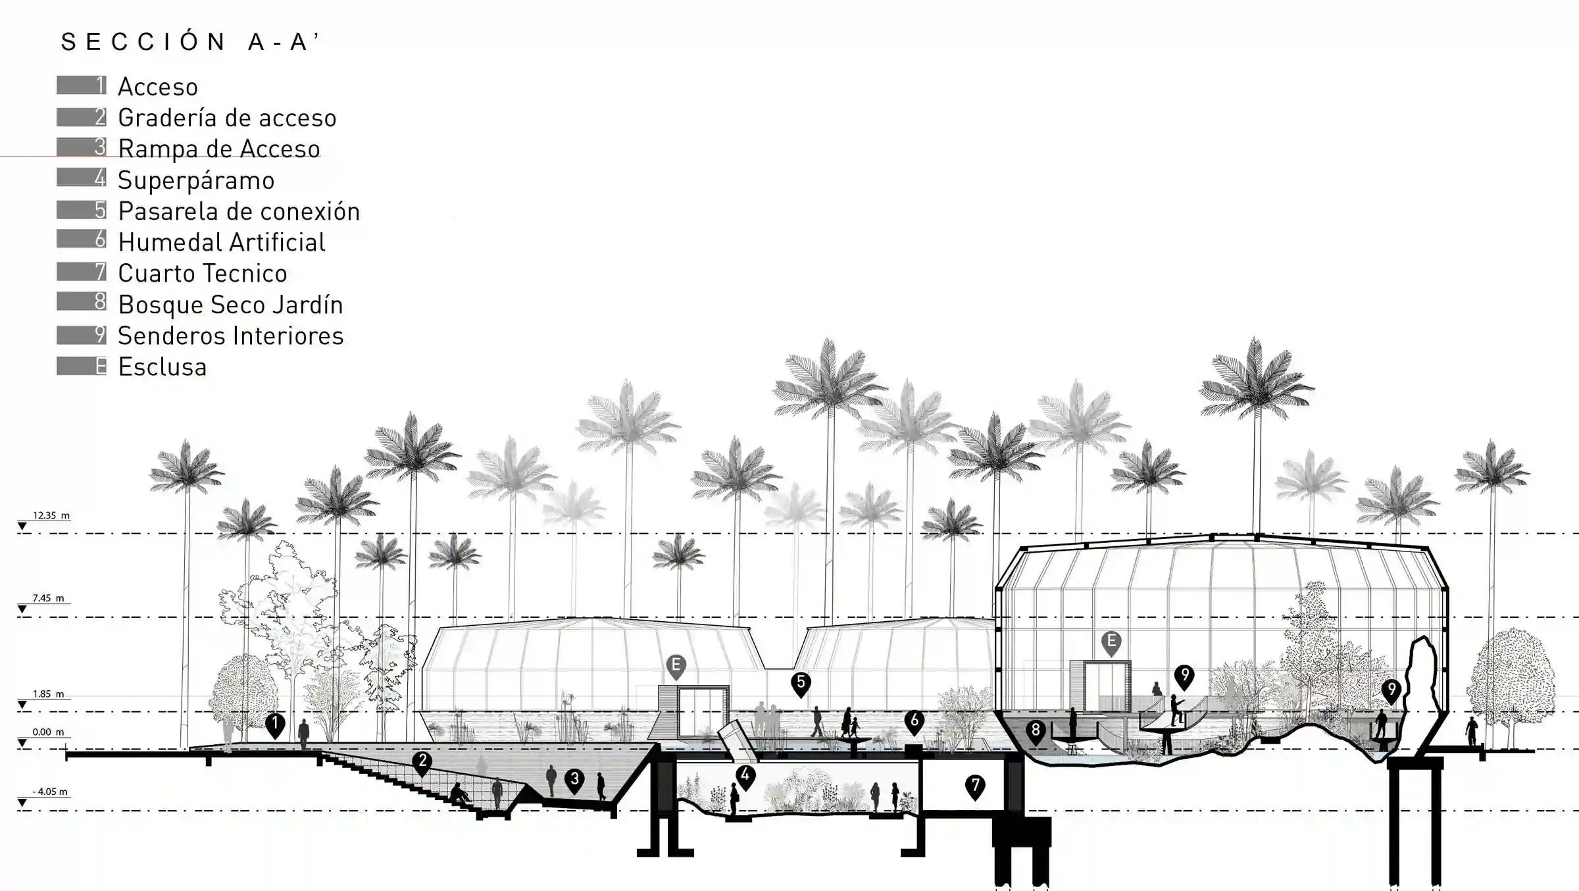
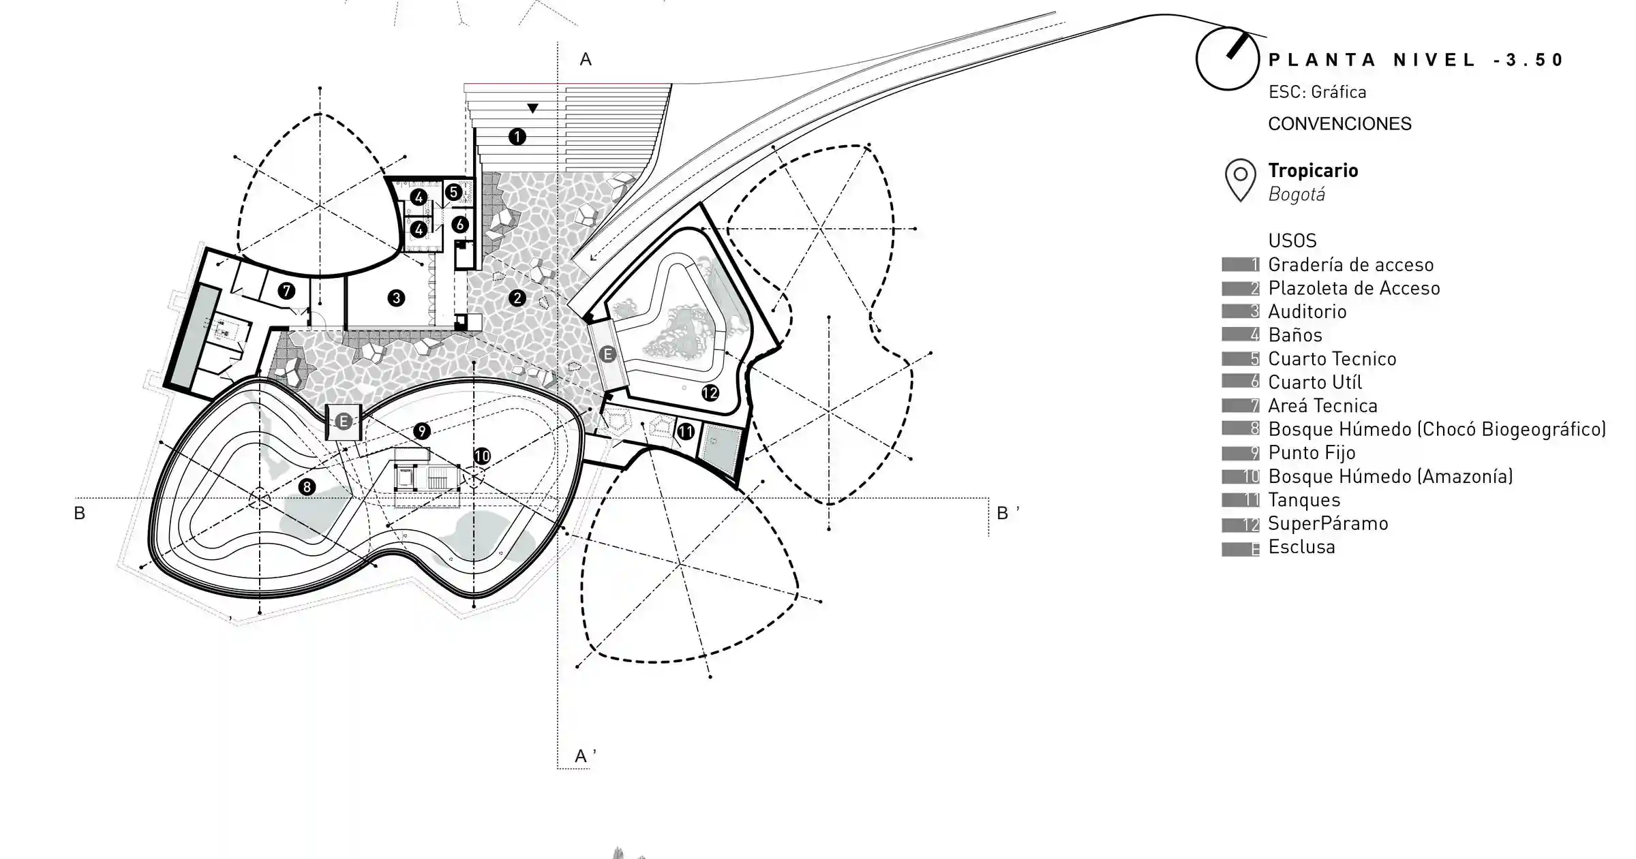
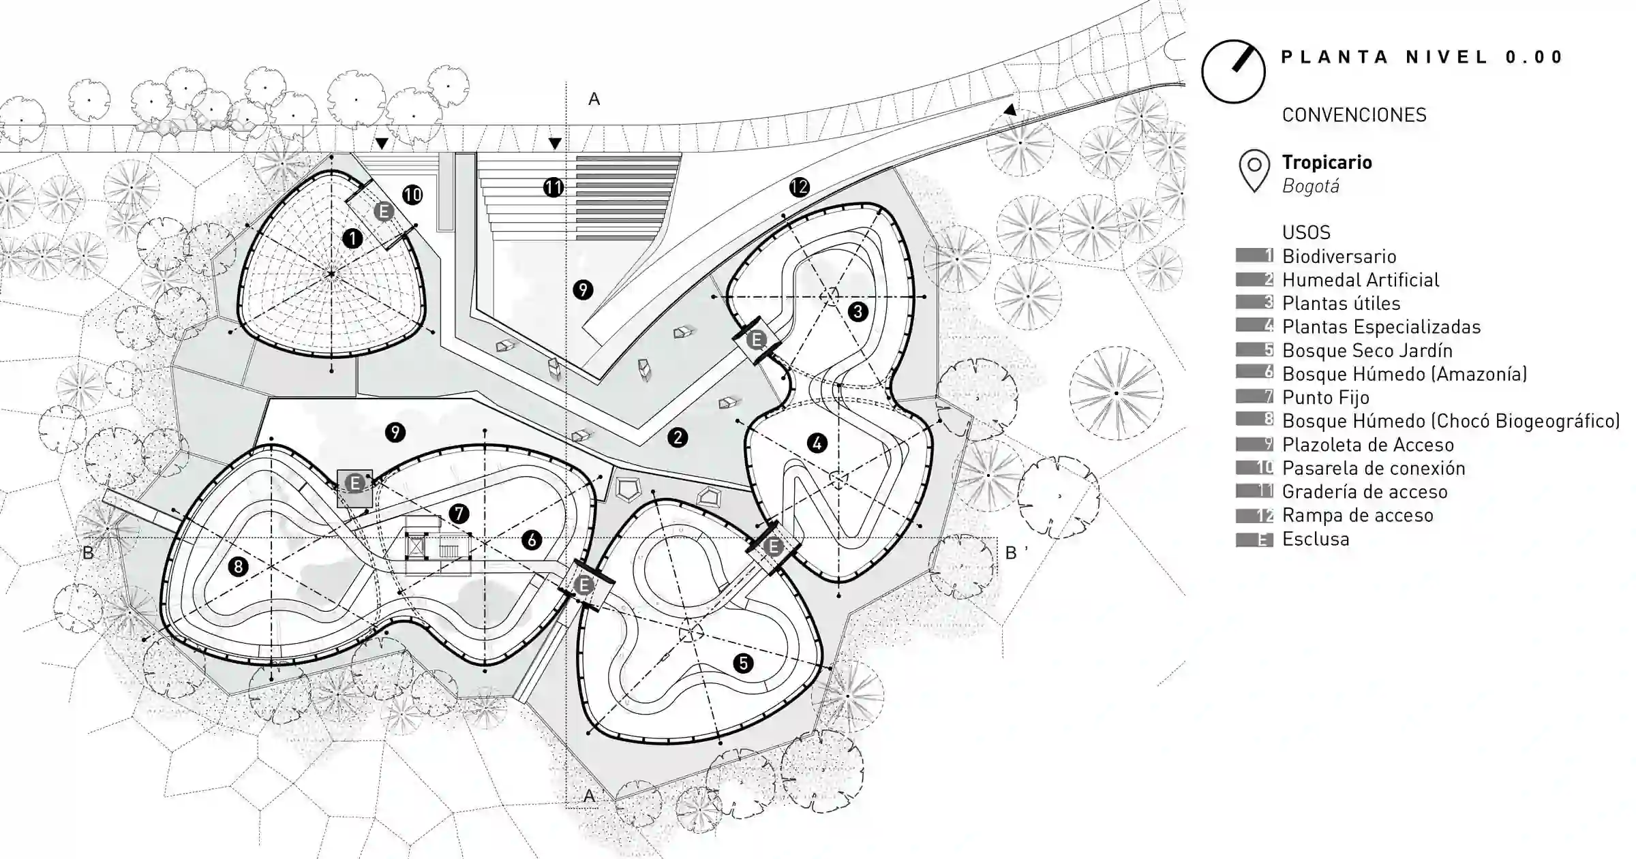
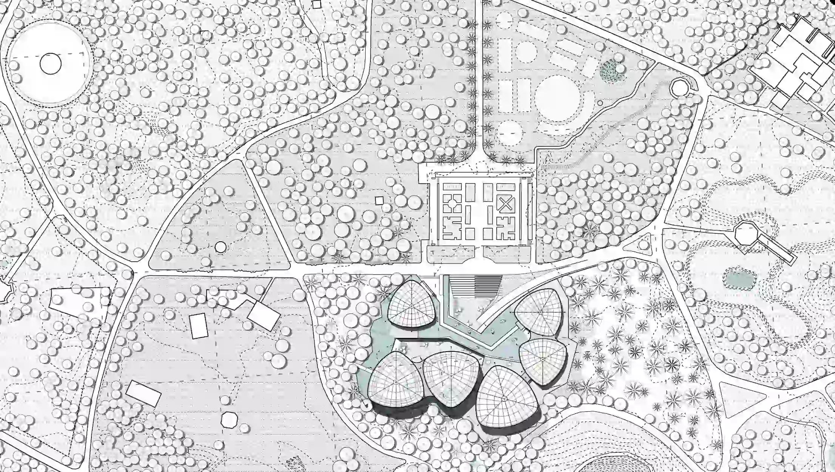
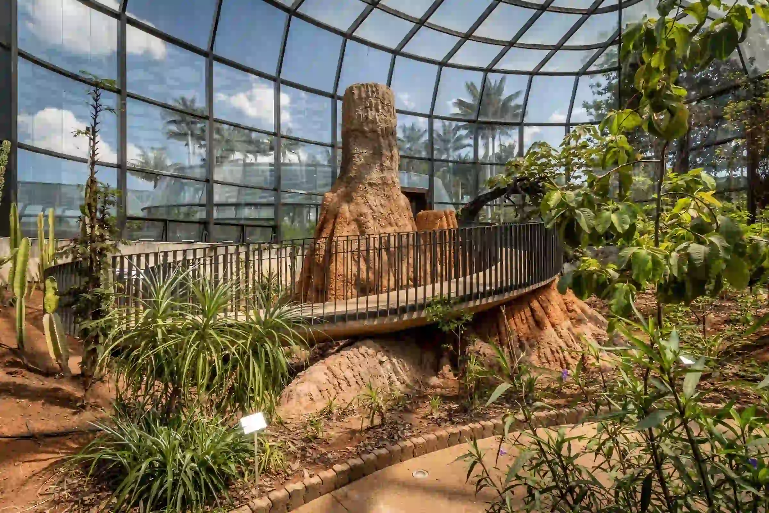
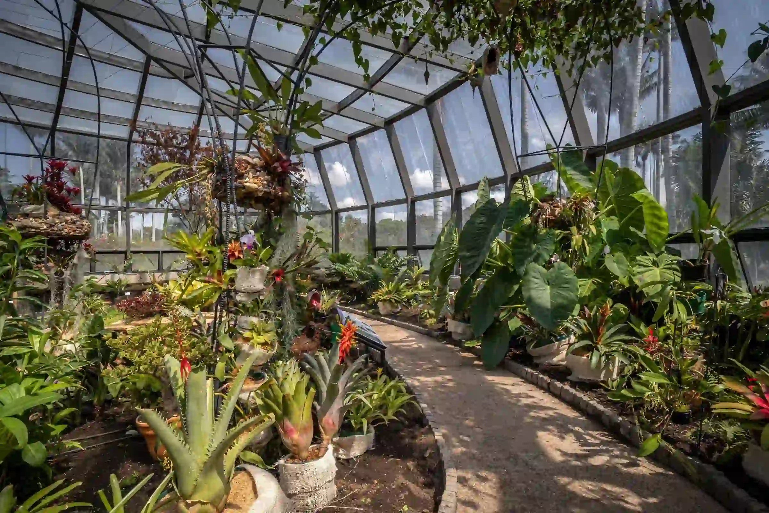
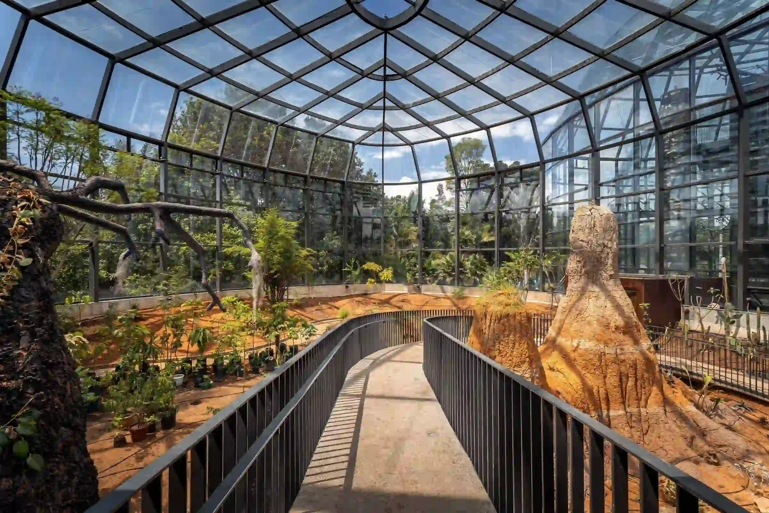
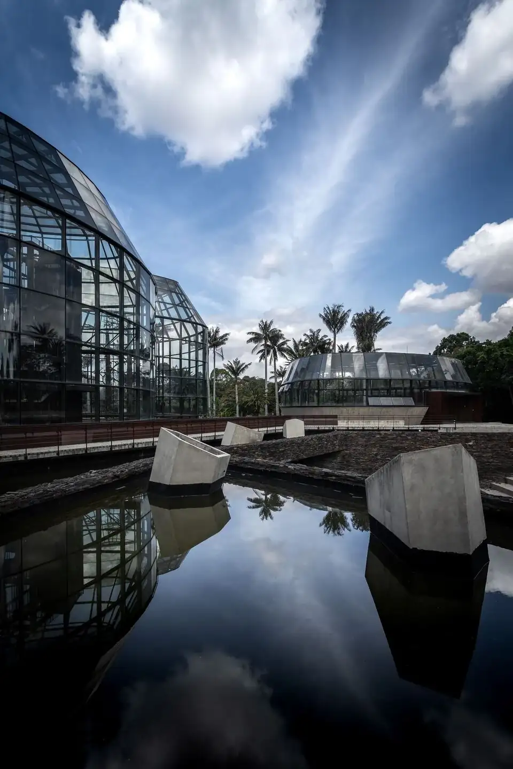
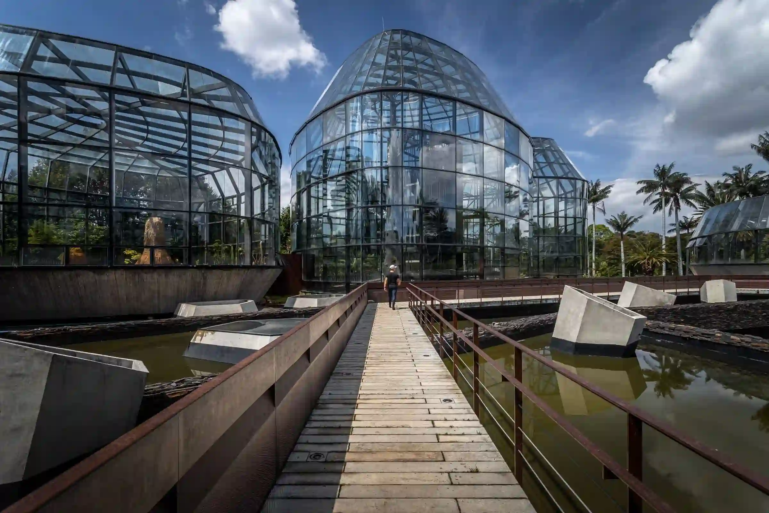
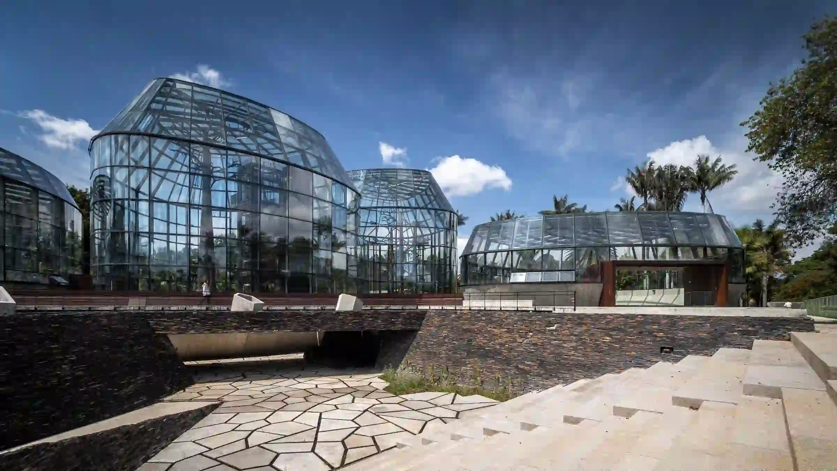
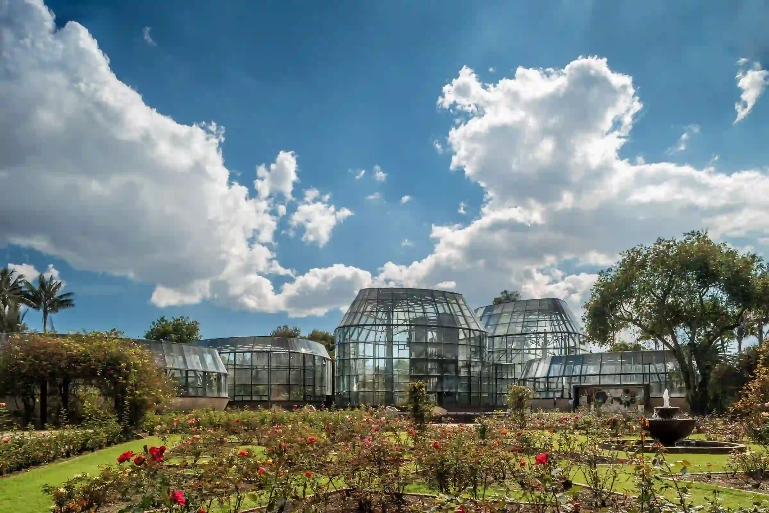
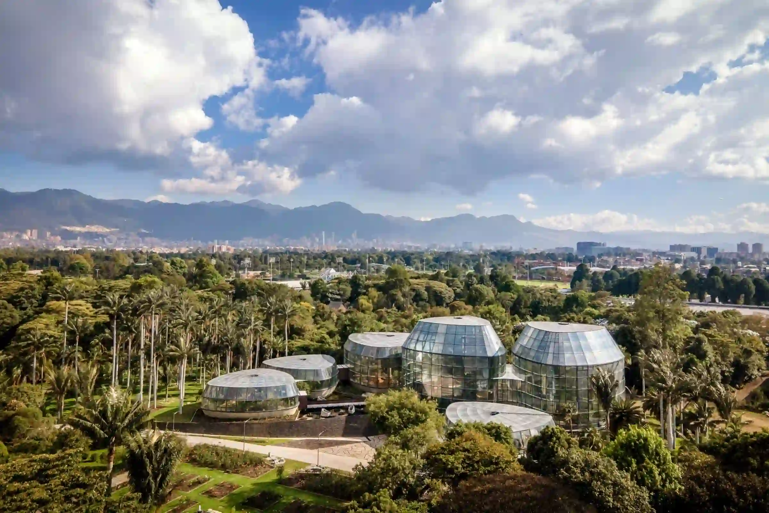
Another important condition was its integration into the structure of the Botanical Garden and its strong educational and outreach mission; the Tropicario is part of the Garden’s general tour route, and the proposed architecture is designed to be experienced as part of that journey, so it could not be conceived as a building enclosed by walls. The initial question was, “How do we relate to the landscape of the Bogotá Savanna?” This question required the project to function as a space for raising awareness and educating the public about the environmental values and threats facing this territory, as a way to contribute to the culture of the local landscape. The answer involved understanding the building as a system—interconnected parts that form a whole.Conceptually, the goal was for the program’s various areas to function as floating spaces within a wetland—the ecosystem characteristic of the Bogotá Savanna. Key references for this were amphibious architectural designs developed by pre-Hispanic engineers (chinampas, camellones, and floating islands). The project consists of six collections: Rainforest, Dry Forest, Special Collections, Useful Plants, Superáramos, and Biodiversario. Each space has specific requirements for height, temperature, and humidity; these spaces function as “floating” modules, connected by an Artificial Wetland—a concept proposed by the design team during the competition phase.
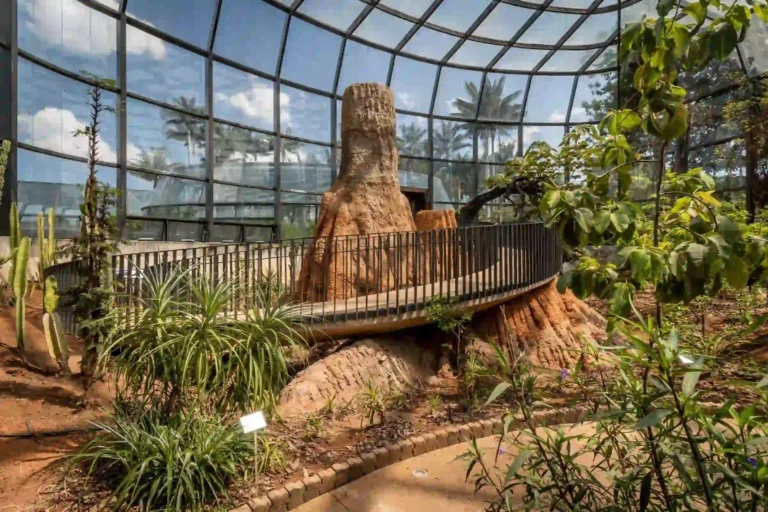
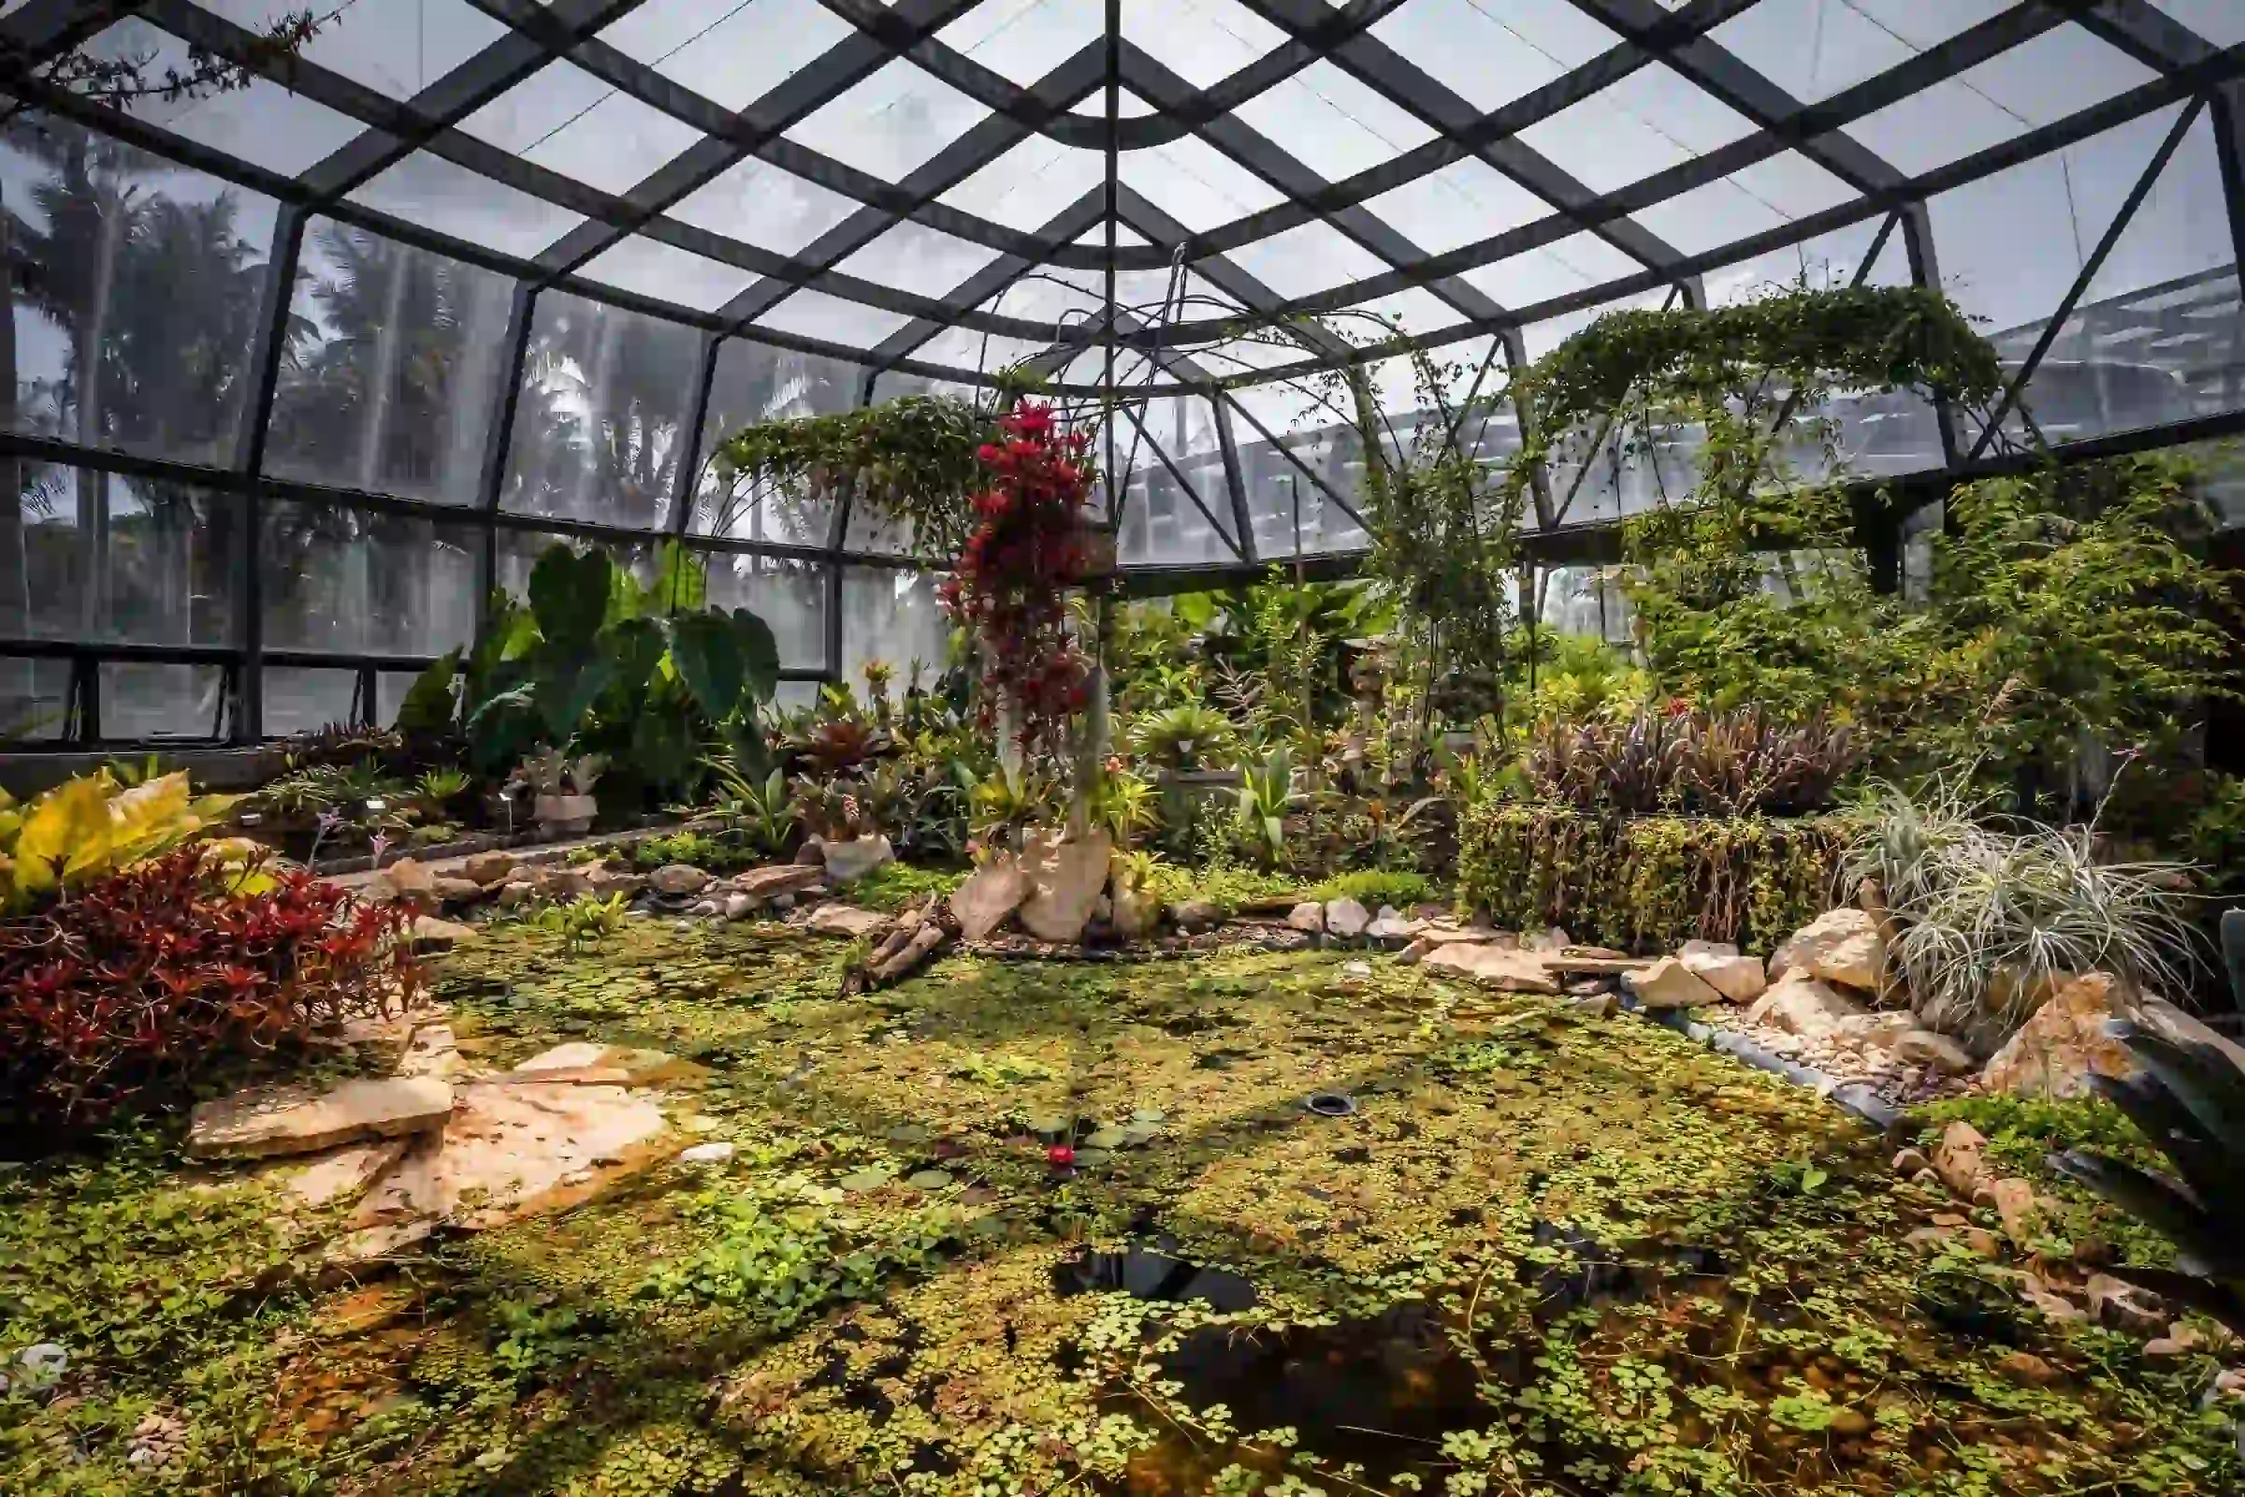
The design sought to use passive temperature control systems that did not require mechanical ventilation; glass of varying thicknesses and filters was used, along with automated opening systems in certain areas to regulate the temperature. Each structure is designed to collect water; an oculus was incorporated at the top to capture rainwater and channel it to lakes located within the spaces, from where it flows to the perimeter artificial wetland, which functions as a large water reservoir used for the vegetation’s irrigation systems, creating a closed-loop cycle. A system of “lock chambers”—transitional spaces between the different collections—allows visitors to move from one space to another while maintaining the temperature conditions required for each space; within each lock chamber are the technical controls for the spaces and the required emergency exits. The environmental crisis our planet is facing makes it necessary for this public project to be conceived from both urban and environmental perspectives in a symbiotic manner, with the aim of safeguarding everyone’s environmental heritage.El Tropicario is an initiative aimed at building a culture of landscape design that conveys a message of global urgency from a local perspective. The structural system was based on concrete piles driven 30 meters deep into the ground, which were located along the perimeter of the structures; the goal of this system was to leave the ground inside the spaces free in order to allow for deep planting areas. At ground level, on top of these piles, sloped concrete walls were poured; these serve as supports for the metal structure and function as “planters” within the spaces, containing part of the soil for the plantings and creating topographical variations that allow for the organization of planting areas for different species. Metal pillars, measuring 30 cm by 10 cm, are installed on the reinforced concrete walls along the perimeter of each space, forming “structural baskets”—a self-supporting spatial structure that eliminates the need for interior columns.